
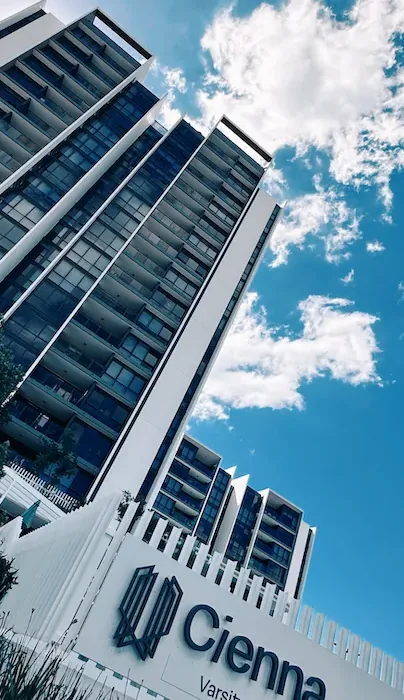
 In delivery
Cienna Varsity Ridge, Stage 2
Varsity Lakes, Gold Coast
Stage two of a multi-tower community, with resort pool, rooftop lounge and residents’ facilities.
- Developer
- Homecorp
Photo: Homecorp
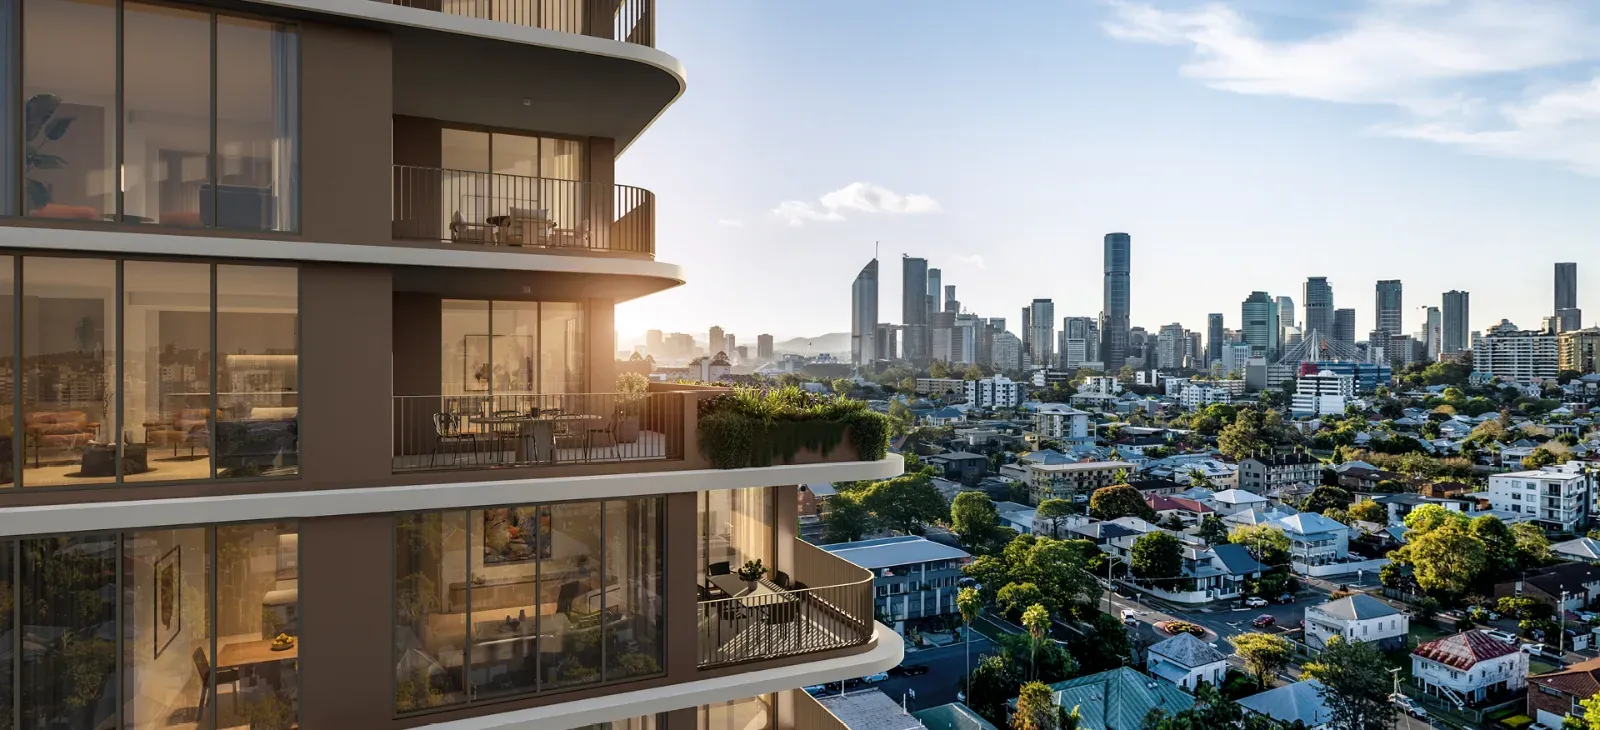 Image: Mosaic Property Group
In delivery
Image: Mosaic Property Group
In delivery
Varsity Lakes, Gold Coast
Stage two of a multi-tower community, with resort pool, rooftop lounge and residents’ facilities.
Photo: Homecorp
 In delivery
Newstead, Brisbane
Two, three and four-bedroom residences with a dual-level rooftop, in Newstead’s Italian precinct.
Image: Cavalé
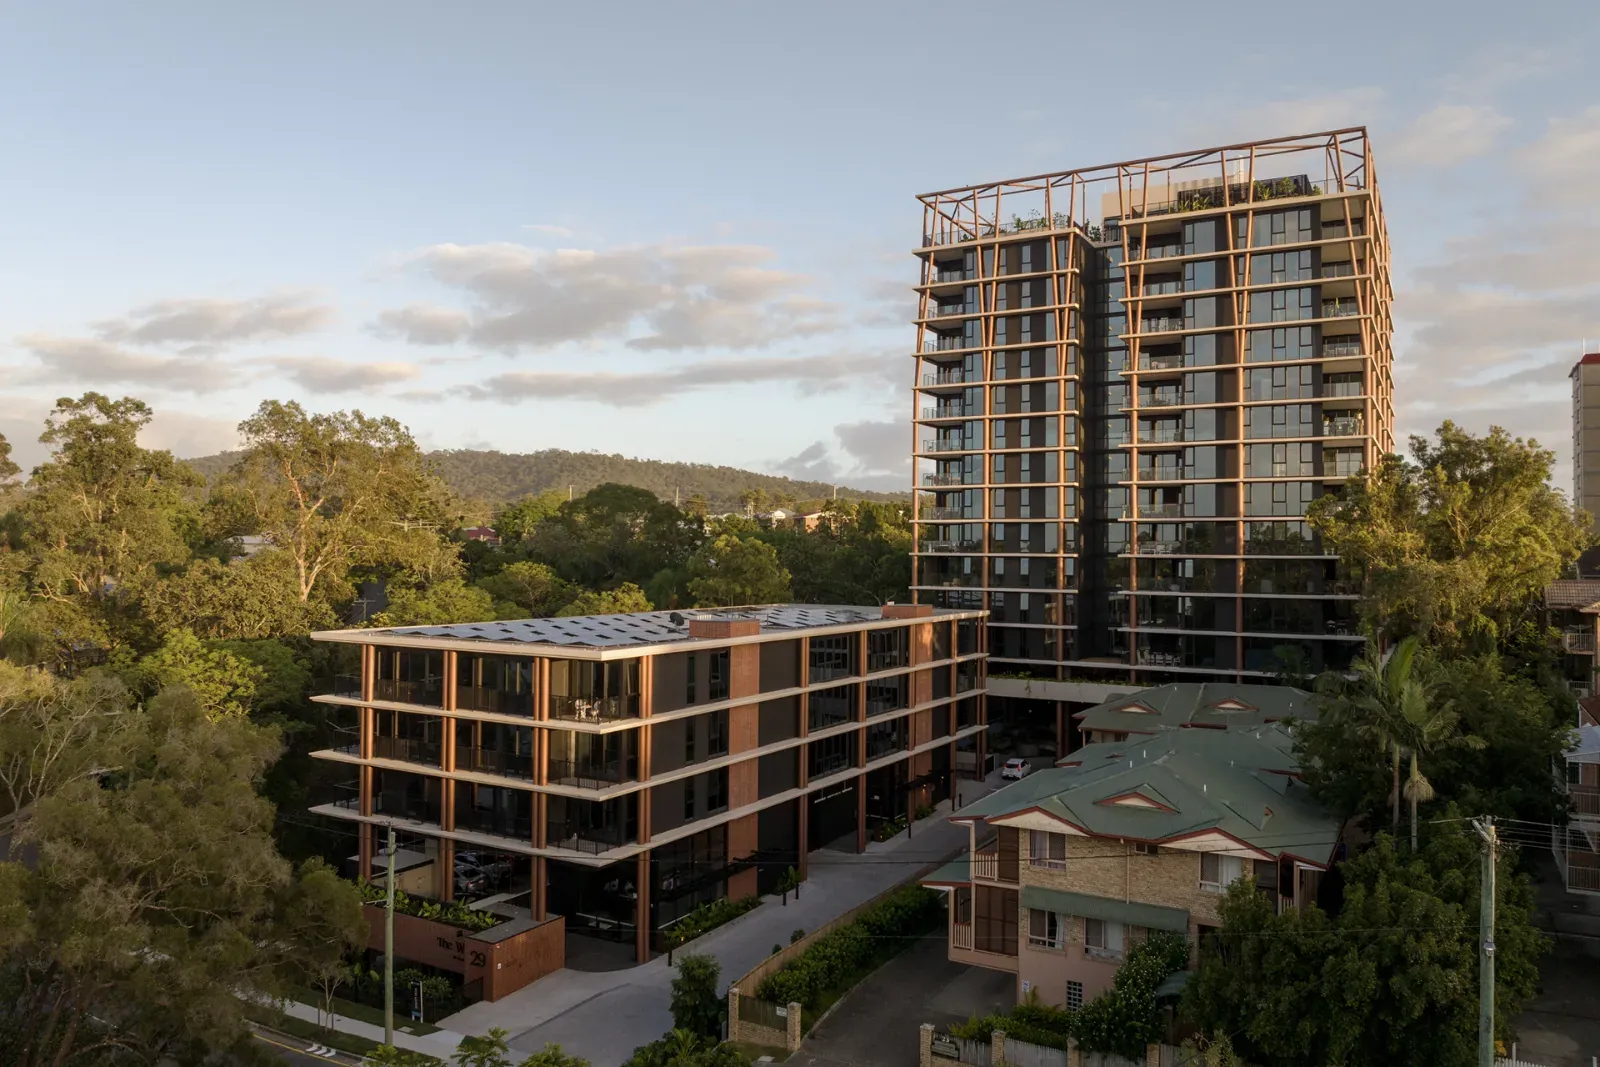 Completed 2024
Indooroopilly, Brisbane
Two boutique residential buildings with a rooftop pool and terrace overlooking the river and city.
Photo: Mosaic Property Group
Send the drawings, finishes schedule and program to our estimating team. We’ll come back with an itemised price and any clarifications.