
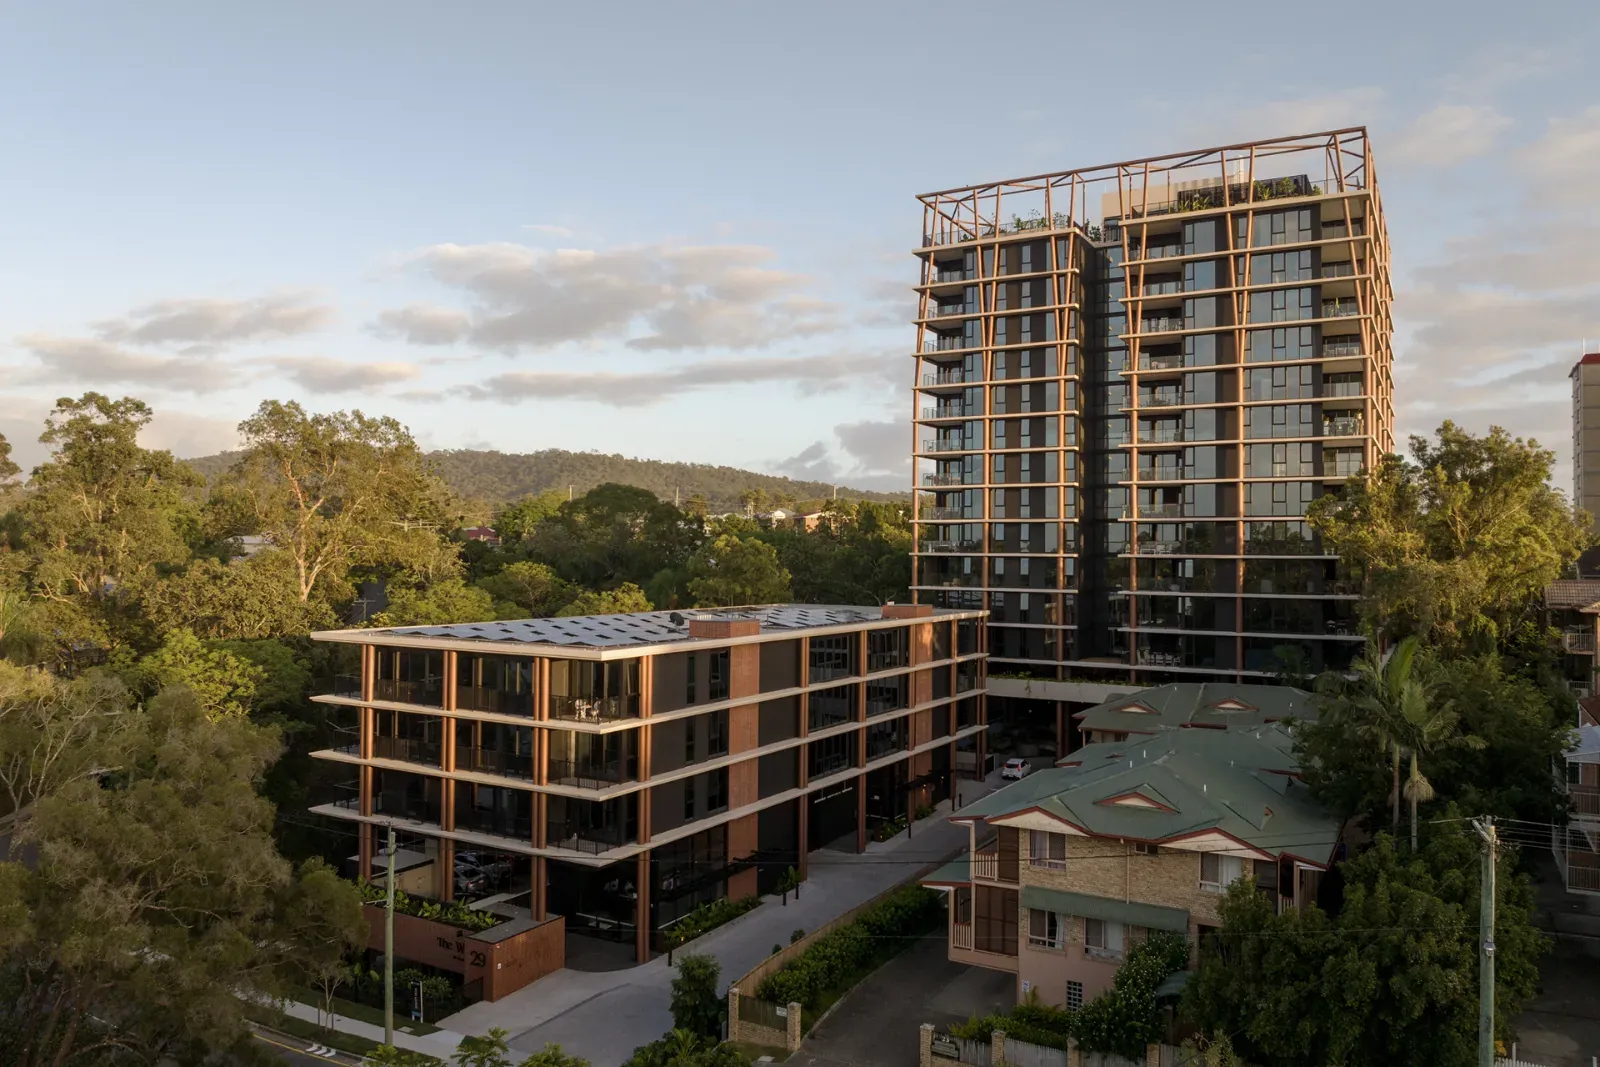
 Completed 2024
The Witton
Indooroopilly, Brisbane
Two boutique residential buildings with a rooftop pool and terrace overlooking the river and city.
- Builder
- Mosaic Construction
- Architect
- Rothelowman
Photo: Mosaic Property Group
Home / Acoustic flooring
Hard floors in apartments have to be quiet for the people living underneath. We install timber, hybrid and gym floors over the acoustic underlays specified in the acoustic engineer’s report, so the building meets its impact sound requirements.
Every footstep, dropped object and chair scrape on a hard floor sends impact noise into the slab and down into the apartment below. Carpet absorbs most of it. Timber, hybrid and vinyl don’t, which is why hard floors between apartments need an acoustic layer underneath.
The National Construction Code sets a minimum impact sound rating for floors between apartments, and many developers and acoustic engineers set a tighter target for premium buildings. The rating applies to the whole floor system, including the slab, the ceiling below and the floor covering, so the underlay has to be chosen to suit the acoustic report, not just the finish.
We install the system specified for the project, which is usually the acoustic engineer’s specification, and we detail the edges so sound doesn’t find a way around it.
The acoustic report drives the system, and the installation protects the rating.
The acoustic engineer’s requirements reviewed at tender, with any gaps between the report and the finishes schedule raised early.
The specified underlay and floor covering confirmed before ordering, with any clash between the acoustic report and the finishes schedule raised with the builder.
Moisture tested, ground and levelled, so the underlay sits flat and performs as tested.
Underlay and flooring installed with perimeter isolation to walls, skirting and joinery.
Areas ready for the acoustic engineer’s on-site testing, with product data and installation records on hand.
Timber, hybrid and gym floors in apartment towers across Brisbane and the Gold Coast.
Completed 2024
Indooroopilly, Brisbane
Two boutique residential buildings with a rooftop pool and terrace overlooking the river and city.
Photo: Mosaic Property Group
 In delivery
Varsity Lakes, Gold Coast
Stage two of a multi-tower community, with resort pool, rooftop lounge and residents’ facilities.
Photo: Homecorp
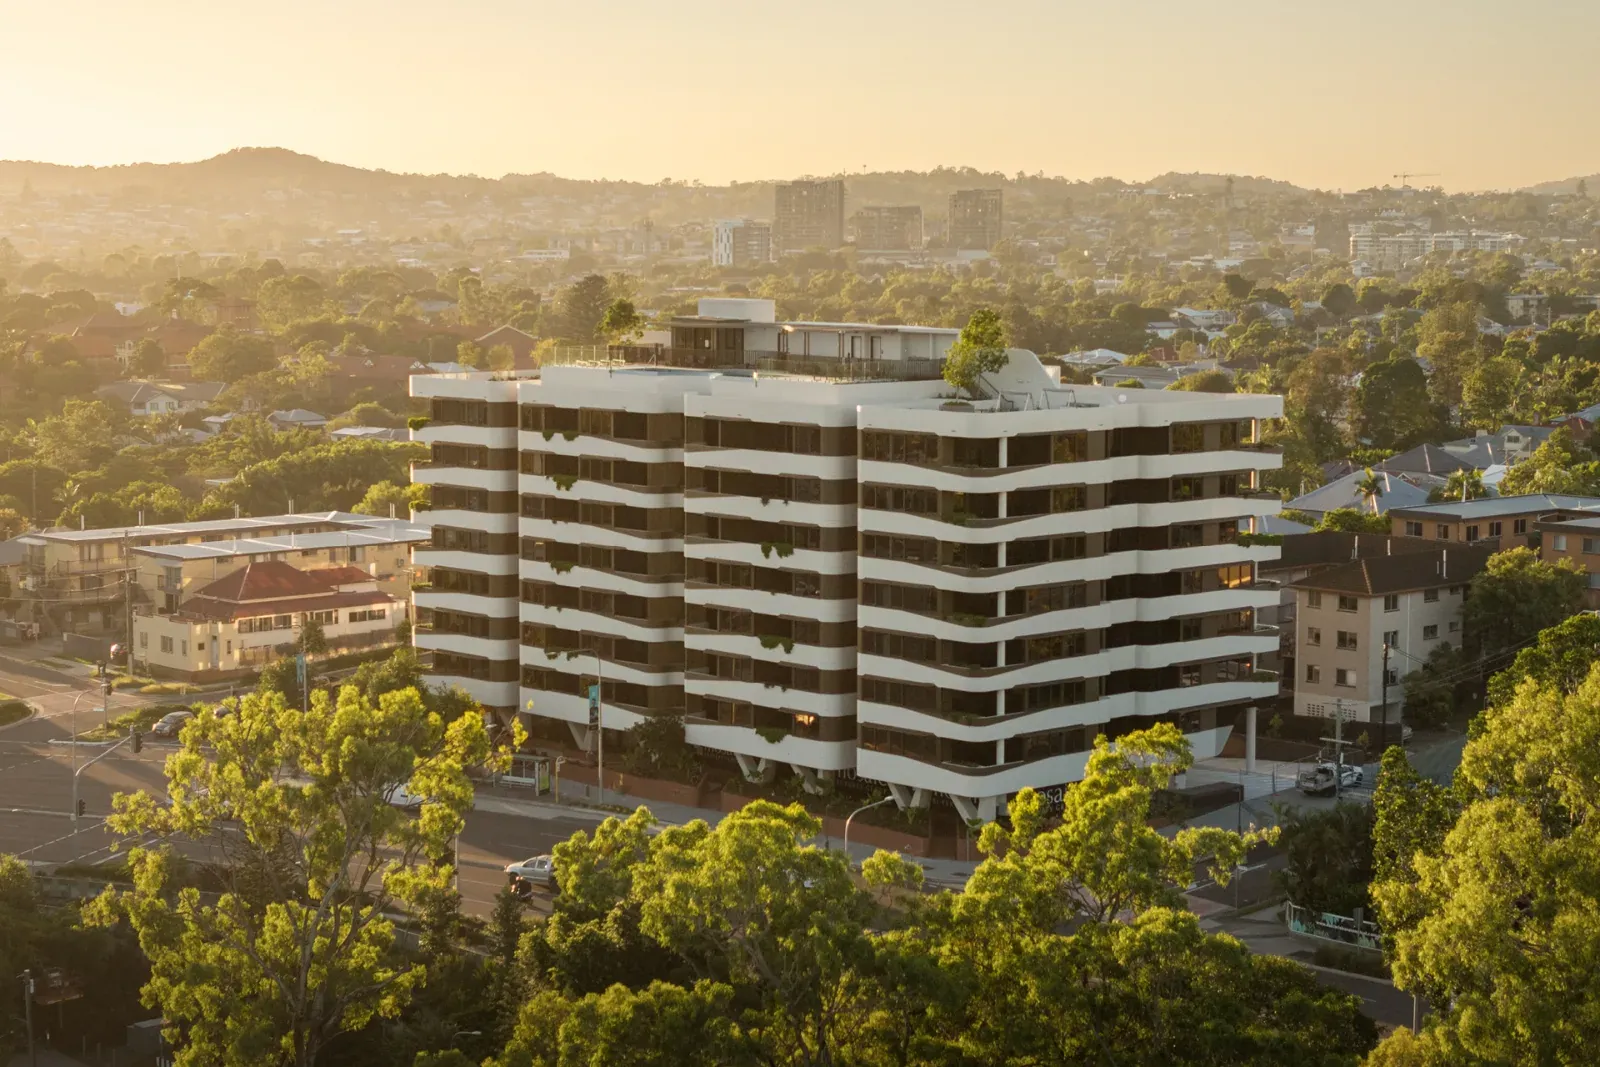 Completed 2025
East Brisbane, Brisbane
Residences with rooftop pool, residents’ co-lab lounge and ground-floor retail.
Photo: Mosaic Property Group
The National Construction Code sets a minimum impact sound rating for floors that separate apartments, and many developers and acoustic engineers specify a tighter target. The project’s acoustic report sets the requirement for each building, and that’s what we install to.
The whole floor. Impact sound performance depends on the slab, the ceiling below, the underlay and the floor covering working together, which is why underlays are tested as part of a system and chosen to suit the acoustic report.
Yes. Engineered timber can be direct-stuck or floated over an acoustic underlay that has been tested to the required performance. We’ve installed timber this way in apartment towers such as The Witton, The Mowbray and Cienna Varsity Ridge.
Gym floors use thick rubber flooring over an acoustic isolation layer, for example Regupol everroll over Regupol Sound, laid to the acoustic engineer’s specification for the gym’s location in the building.
Send the drawings, finishes schedule and program to our estimating team. We’ll come back with an itemised price and any clarifications.