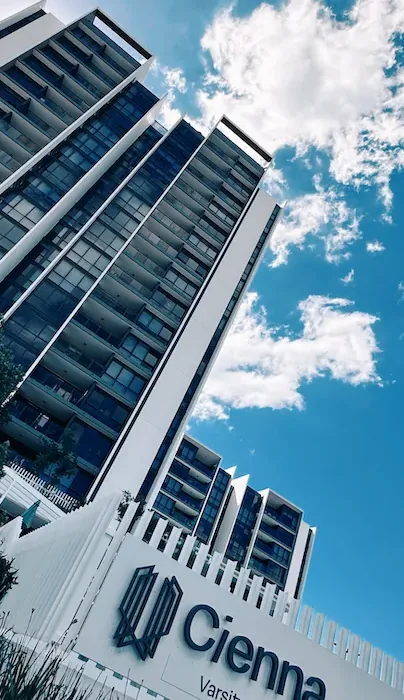
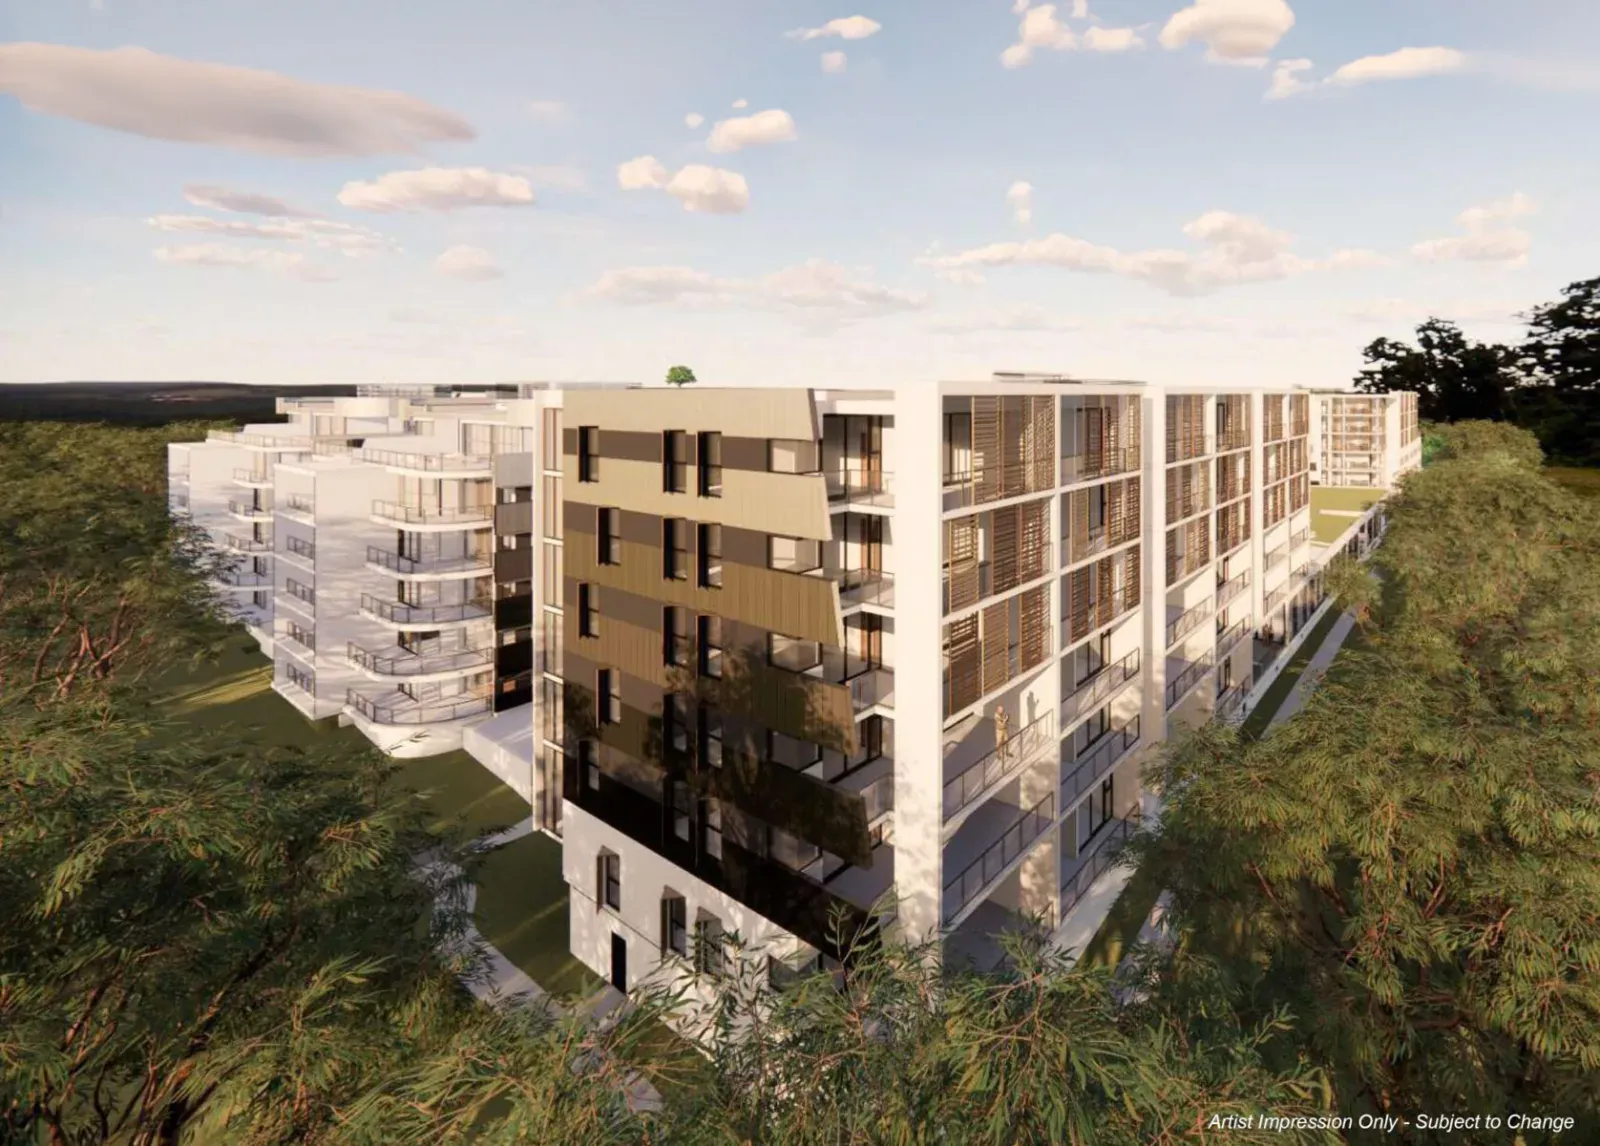
The project.
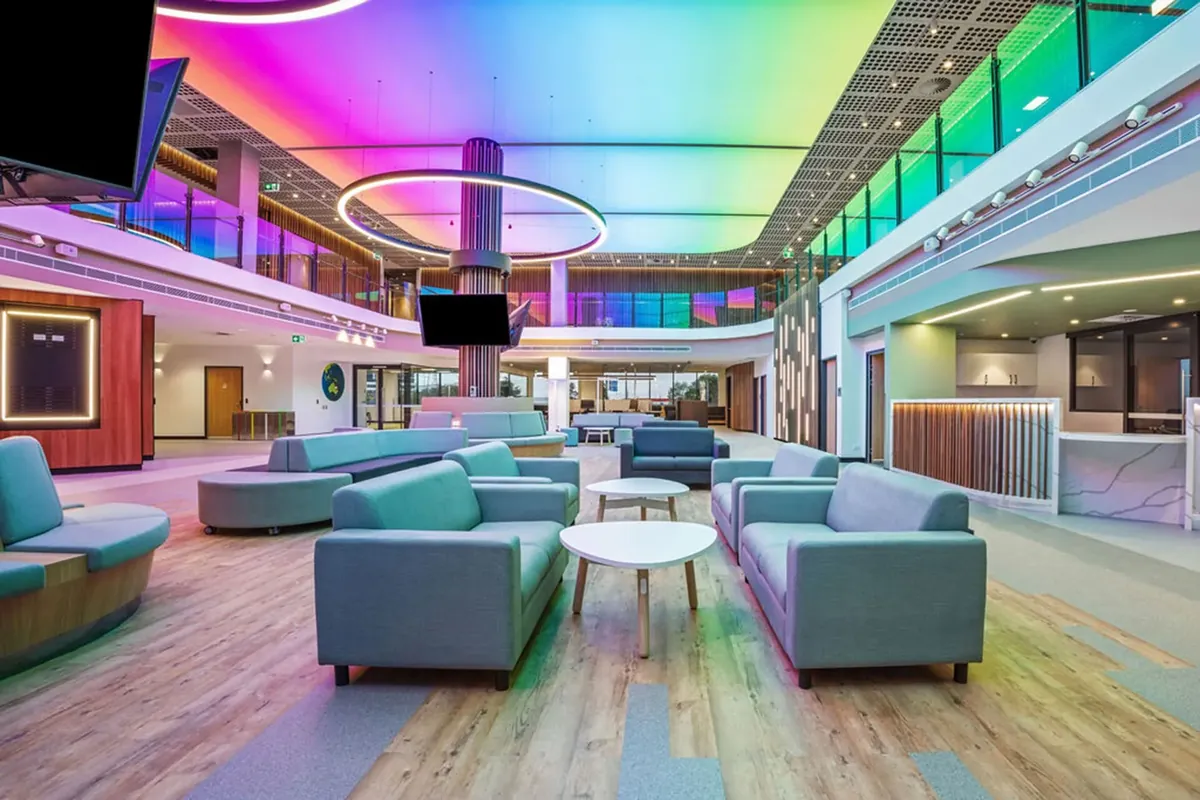
TAFE Queensland’s Robina campus on the Gold Coast is recognised as Australia’s first sustainable vocational education and training campus, designed to be sustainable in its building, fitout and operations. Shape Australia delivered the multi-level fitout over 32 weeks for TAFE Queensland, with AEQ Architects as designer and EY as client project manager.
The fitout includes commercial training kitchens, hair and beauty studios, lecture rooms, classrooms, a gym, and a conference and bar level for events.
Winner, Best Fitout over $10 Million, 2023 Master Builders Gold Coast Housing and Construction Awards
Silver, Construction category, World Federation of Colleges and Polytechnics 2022 Awards of Excellence
The brief.
Carpet tiles to the teaching and office spaces, hygienic coved sheet vinyl to the training kitchens, salons and amenities, rubber to the gym and vinyl stairs with nosings, with moisture sealing and floor preparation beneath every resilient area.
What we installed.
- Classrooms, lecture rooms and officesInterface carpet tiles throughout, with trims to every vinyl transition.
- Training kitchens, salons and amenitiesPolyflor sheet vinyl and vinyl, coved with heat-welded seams for hygiene.
- GymRegupol rubber flooring.
- Stairs and entriesSheet vinyl to the stairs with aluminium nosings, stair nosings and Latham entry mats.
- Floor preparationDiamond grinding, Oxtek moisture sealing and skim coating beneath all vinyl and rubber areas, with full floor protection.
Brands on this project InterfacePolyflorRegupolLathamOxtek

 In delivery