The project.
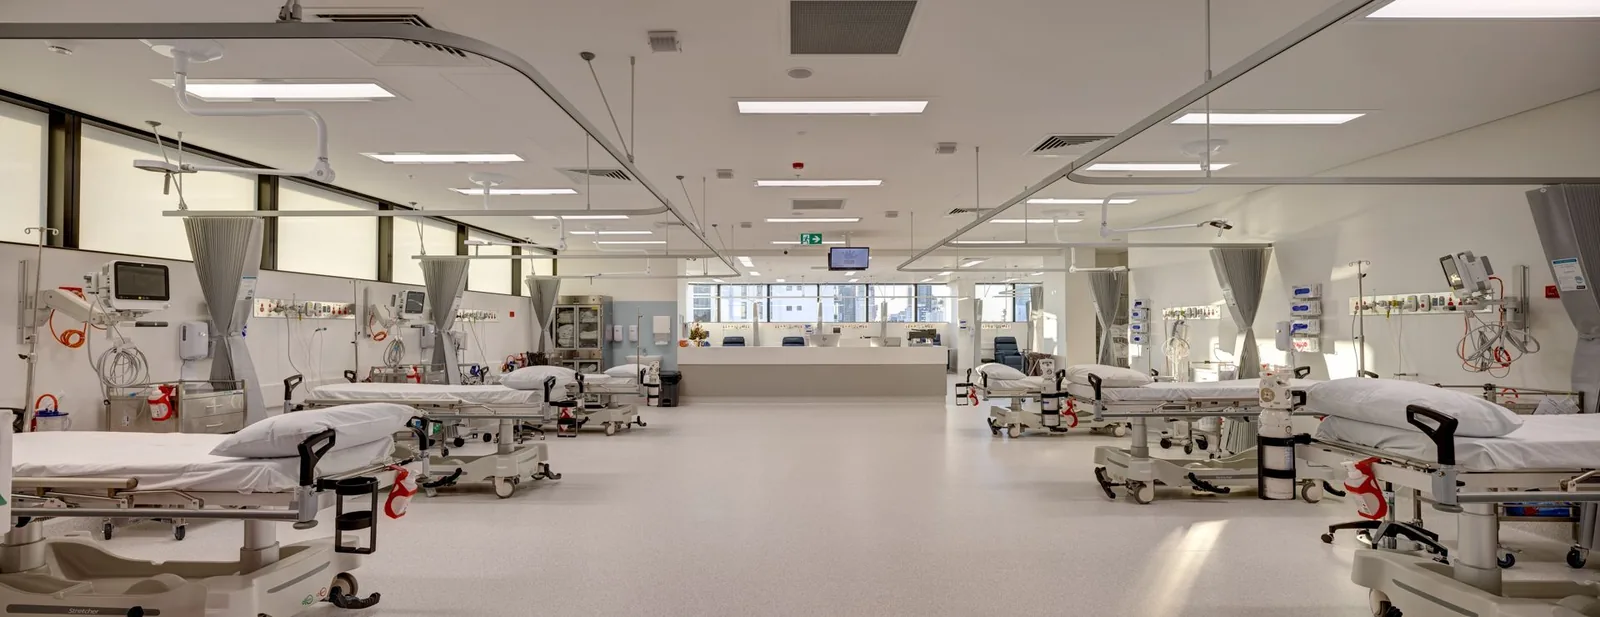
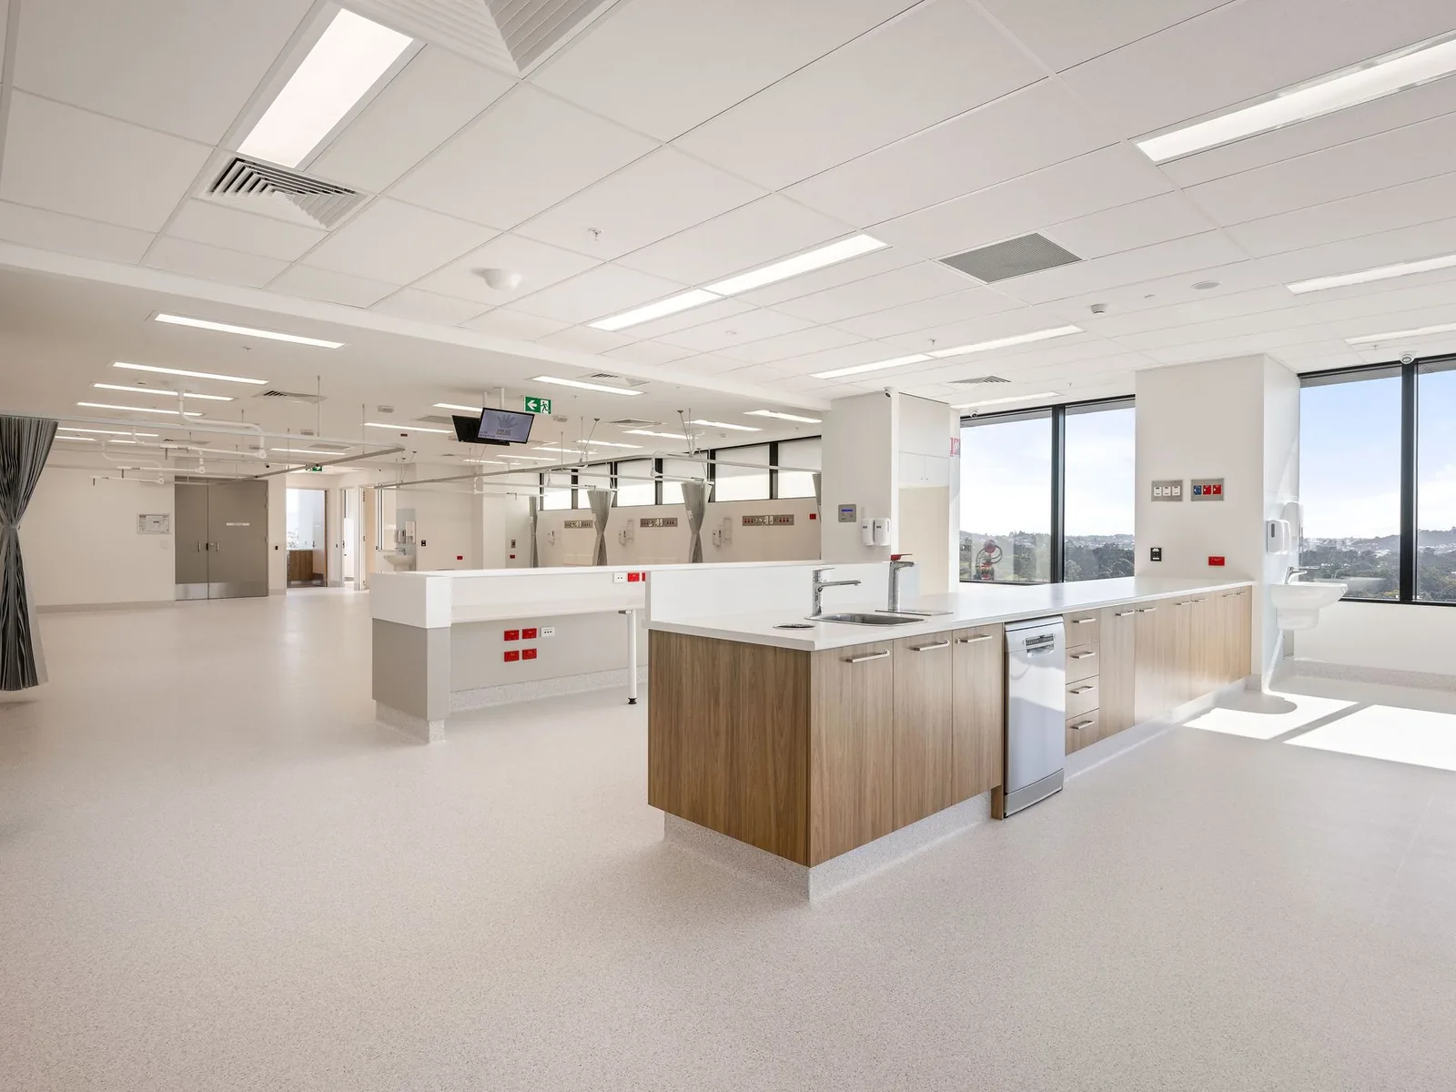
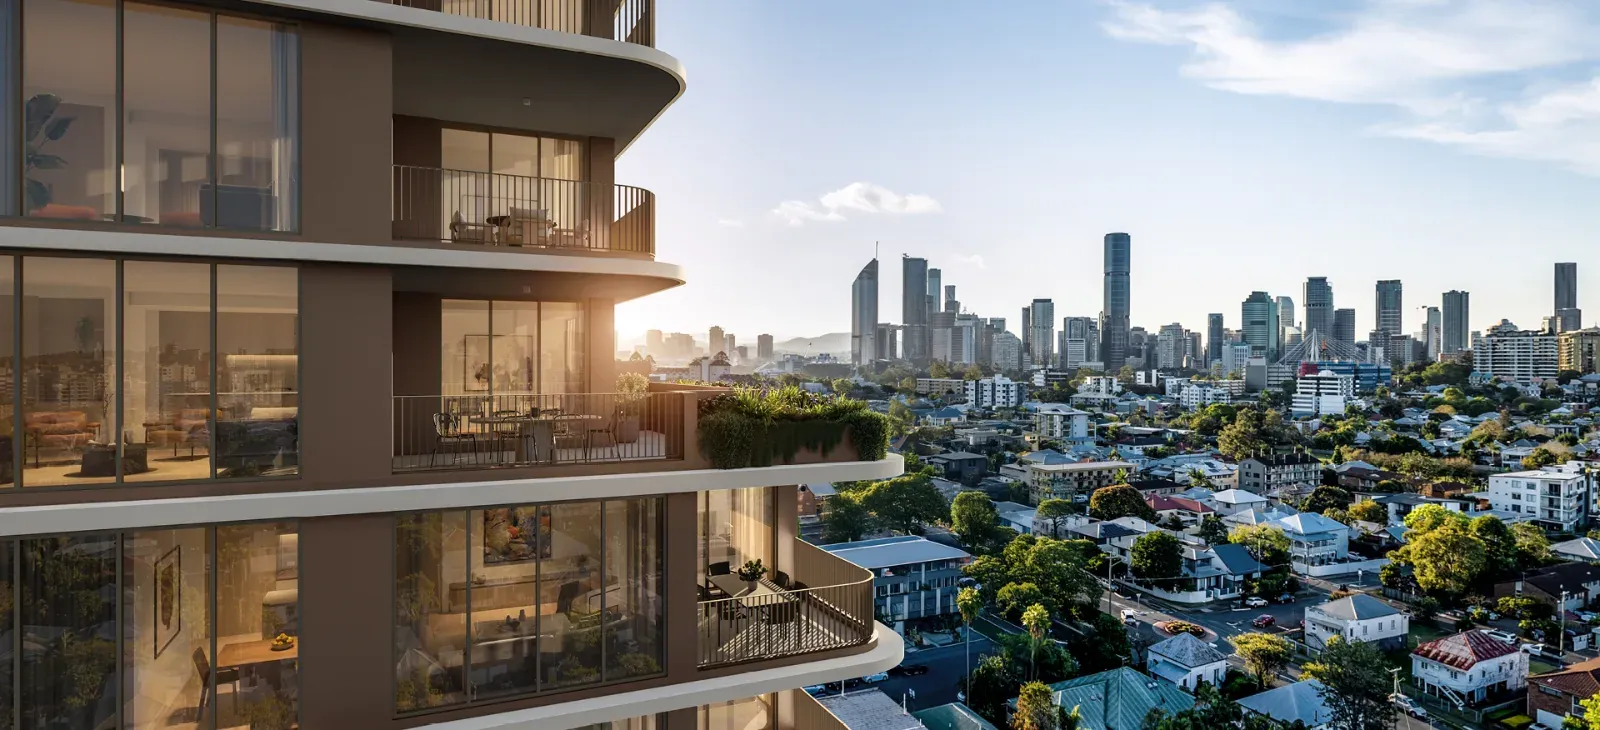
Queensland Fertility Group’s new IVF hospital spans Levels 8 and 9 of a purpose-built medical building at 525 Boundary Street, Spring Hill, developed by Silverstone Developments and fitted out by Shape Australia. The 2,500 m² facility includes three operating theatres with scrub areas, around 450 m² of IVF laboratories and dedicated sterilising rooms.
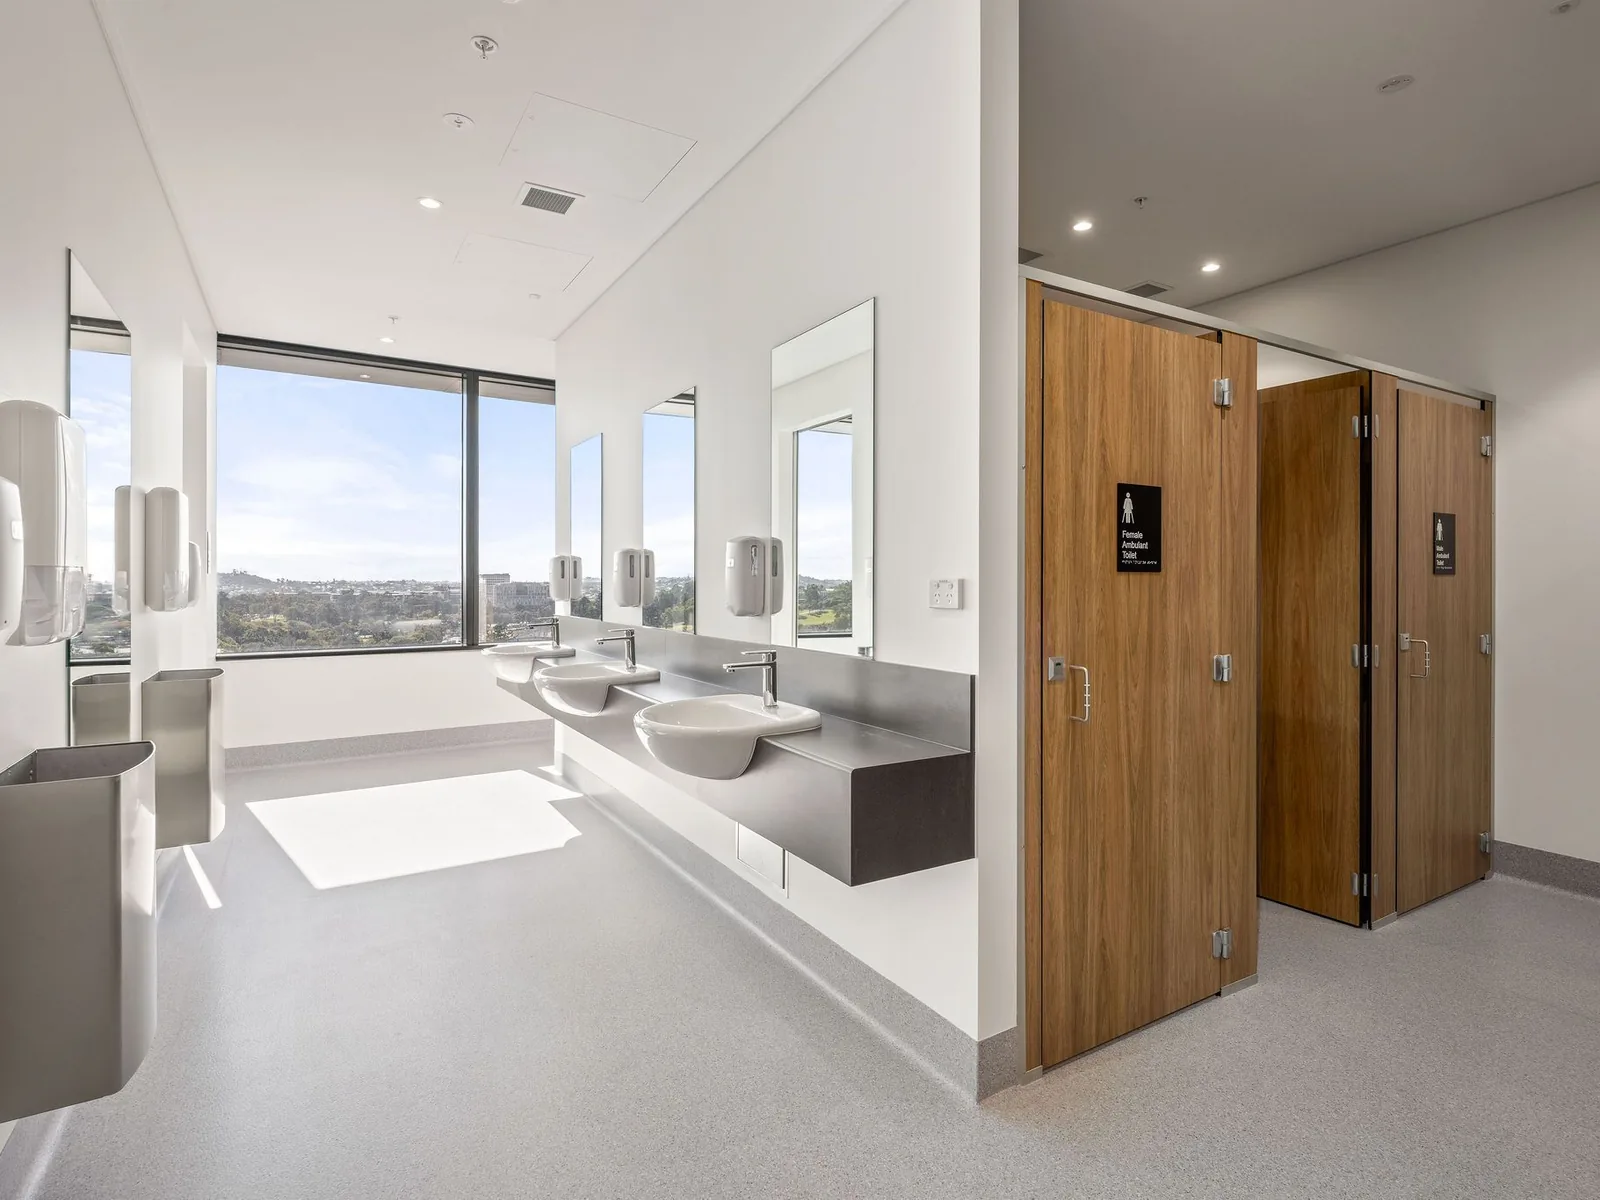
Clinical spaces need floors that are seamless, cleanable and coved, so most of our scope was homogeneous sheet vinyl with heat-welded seams, run up the walls and joined to PU wall cladding, laid over a ground and self-levelled slab.
What we installed.
- Theatres, labs and clinical areasArmstrong Accolade Plus homogeneous sheet vinyl in five colours, coved to the walls with heat-welded seams.
- Wet areasArmstrong Accolade Foothold safety vinyl.
- Wall protectionPolyflor Polyclad Plus PU wall cladding, heat-welded with mitred corners.
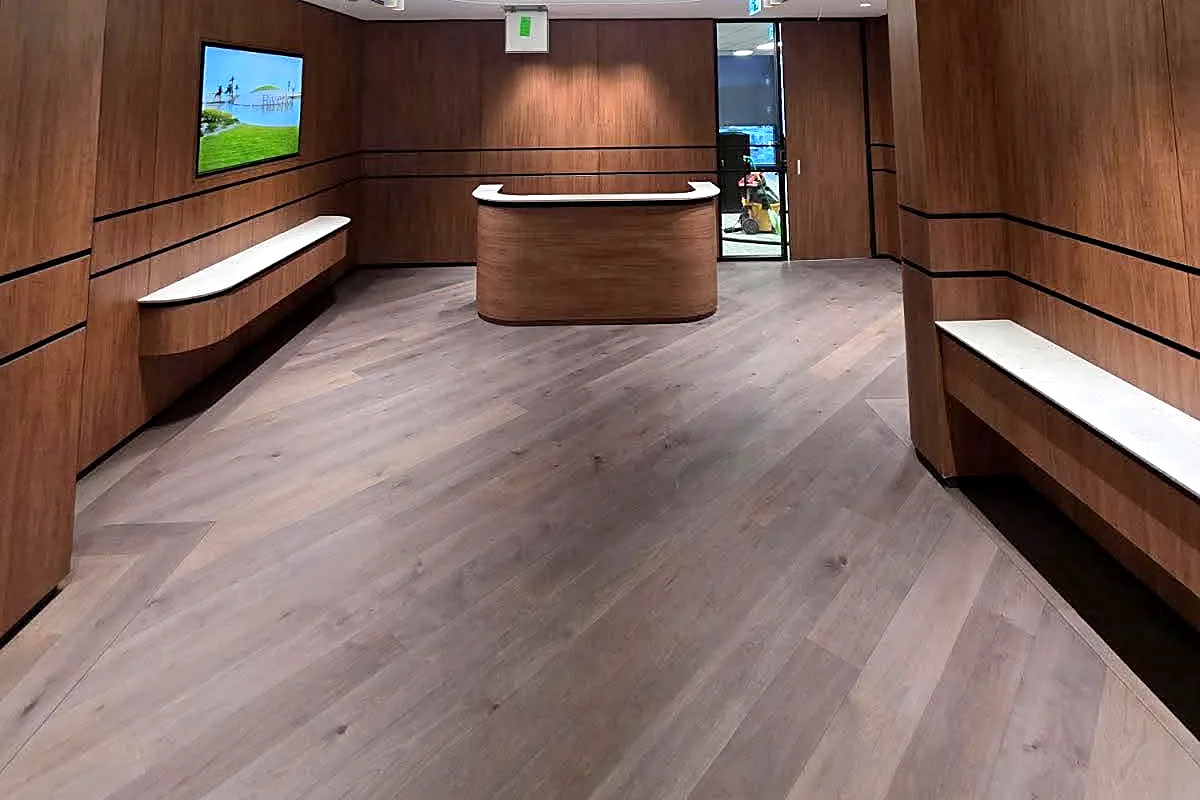
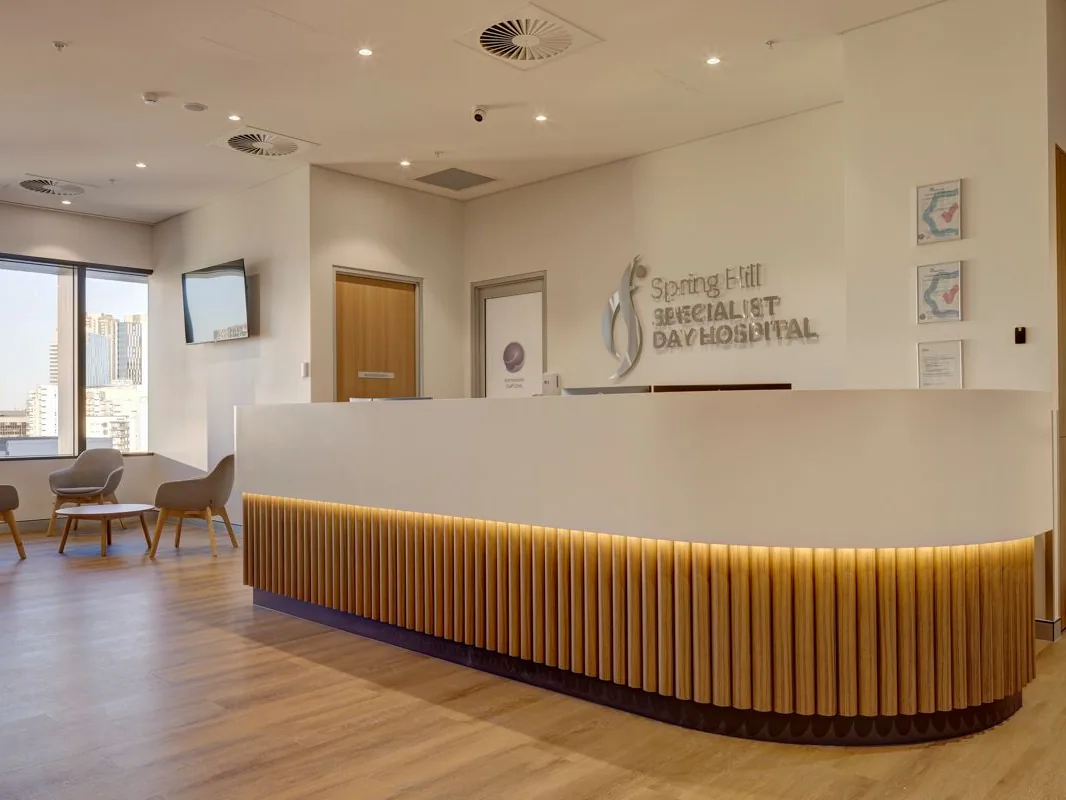
- Feature and support areasPolyflor Palettone and woodgrain vinyl plank.
- Offices and waiting areasInterface carpet tiles.
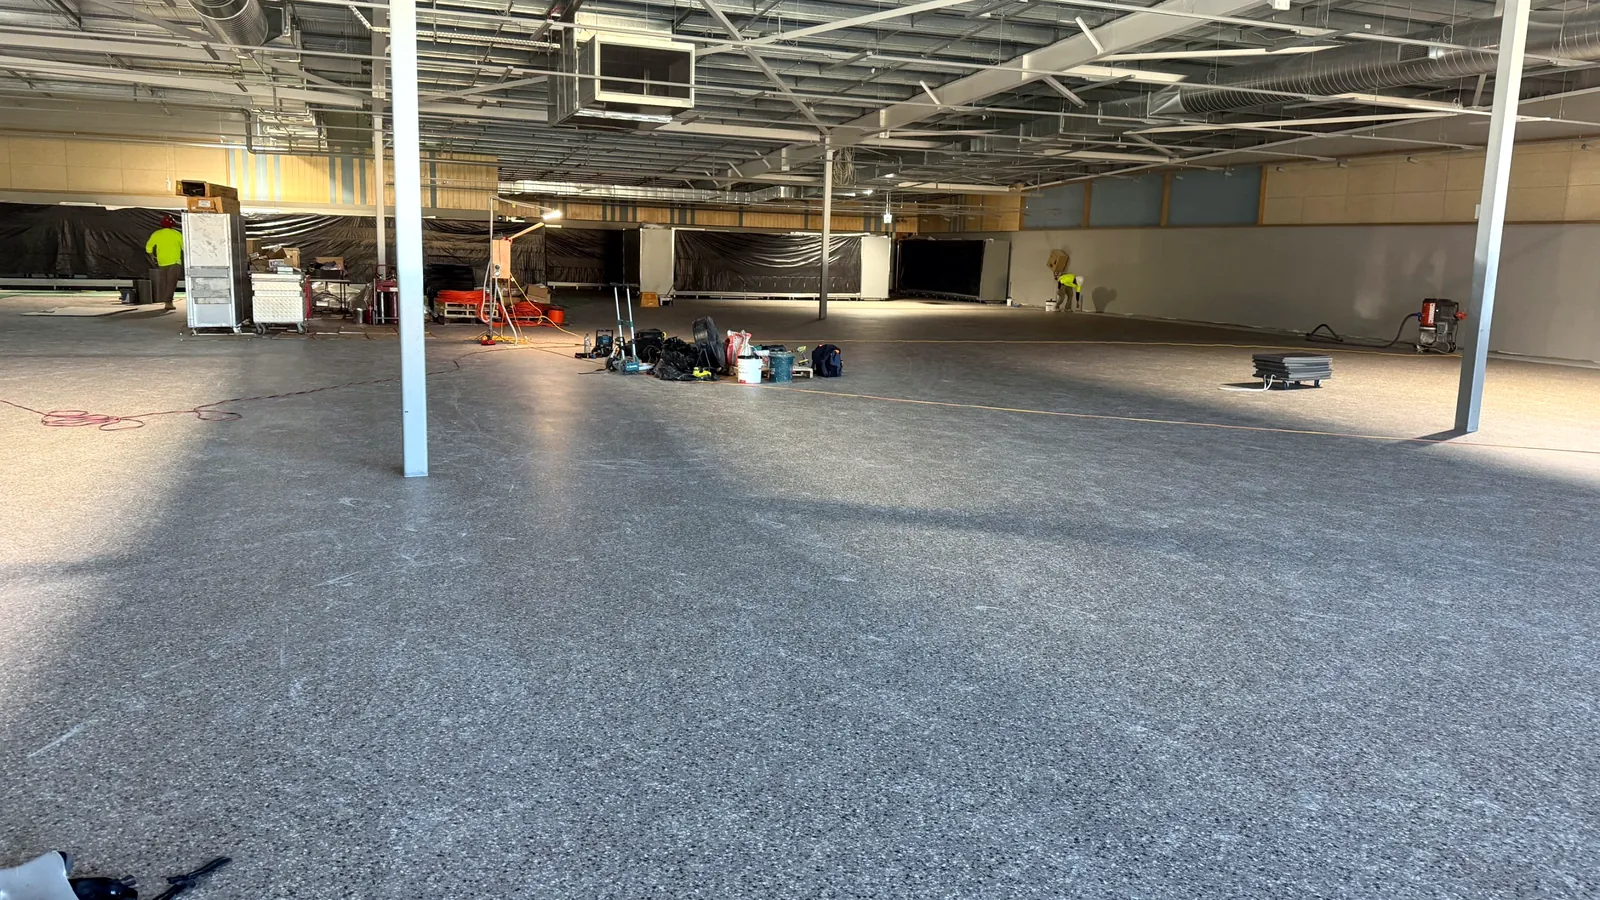
- Floor preparationThree-phase diamond grinding, then Ardex K 220 self-levelling at an average of 6–9 mm across around 1,800 m², with full floor protection.
Brands on this project ArmstrongPolyflorInterfaceArdex


 In delivery